
Deck Building in Smithtown, NY
New decks designed to what Smithtown's plan review asks for, dug to frost depth, flashed at the house, and built by the crew that drew them.
Built For the Ground Under Smithtown
A deck is a small structure carrying people, bolted to a house, then left out in the weather for thirty years. What decides whether it lasts is mostly buried or hidden behind the ledger board.
Holes Before Boards
Piers go to the town's thirty-six inch figure on an attached deck. The inspector sees them open, before any concrete.
A Real Plan Set
Drawings carry design loads and the wind exposure category, so plan review is not a back-and-forth of missing information.
Ledger Done Properly
Bolted in a staggered pattern, never toenailed, with metal flashing behind it. This is the connection that decides the deck.
Anchorage Fitted
Tension devices tie the deck back to the house frame so it cannot pull away sideways. Small hardware, and it is on the drawings.
Boards Gapped To The Wood
Wet treated lumber goes down near tight because it shrinks. Kiln-dried and composite do not. Getting that backwards ruins a deck.
Tape On The Frame
Self-sealing tape runs the joist tops and the ledger. The framing is the expensive half of a deck to replace later.
How a New Deck Comes Together
Four stages from the first visit to the final inspection, with the price fixed in writing before stage three.
Site Visit
We measure, check the grade at its lowest point, look at setbacks and work out whether concrete and lumber can physically reach the back of the property.
Drawings
A plan set with framing, design loads and the wind exposure category, marked prescriptive or engineered.
Written Price
Scope and price in writing before the permit goes in, itemised down to footing and stair count.
Build
Footings inspected open, then frame, flashing, decking, guards and stairs, and the final inspection.
The Numbers a Smithtown deck is held to
| What gets checked | Smithtown figure |
|---|---|
| Permit trigger | Any deck over 8 inches above the lowest point of grade |
| Attached-deck footings | At least 36 inches below grade (town deck guidance) |
| Freestanding footings | At least 12 inches below grade (town deck guidance) |
| Minimum footing size | 14 inch round, or 12 by 12 inch square |
| Design frost depth | 3 feet |
| Deck live load | 40 pounds per square foot |
| Guard height | 36 inches where the walking surface is over 30 inches up |
| Guard infill | No opening lets a 4 inch sphere pass |
| Handrail | Required at 4 or more risers, 34 to 38 inches above the nosings |
| Ledger | Bolted in a staggered pattern, flashed, no toenails |
| Governing code | 2025 Residential Code of New York State |
What Does It Actually Take To Build a Deck Here?
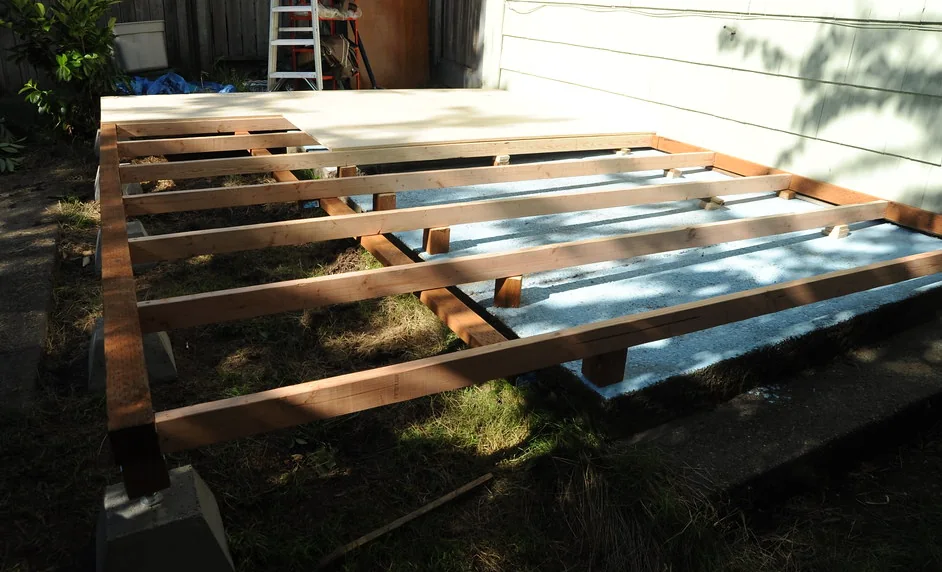
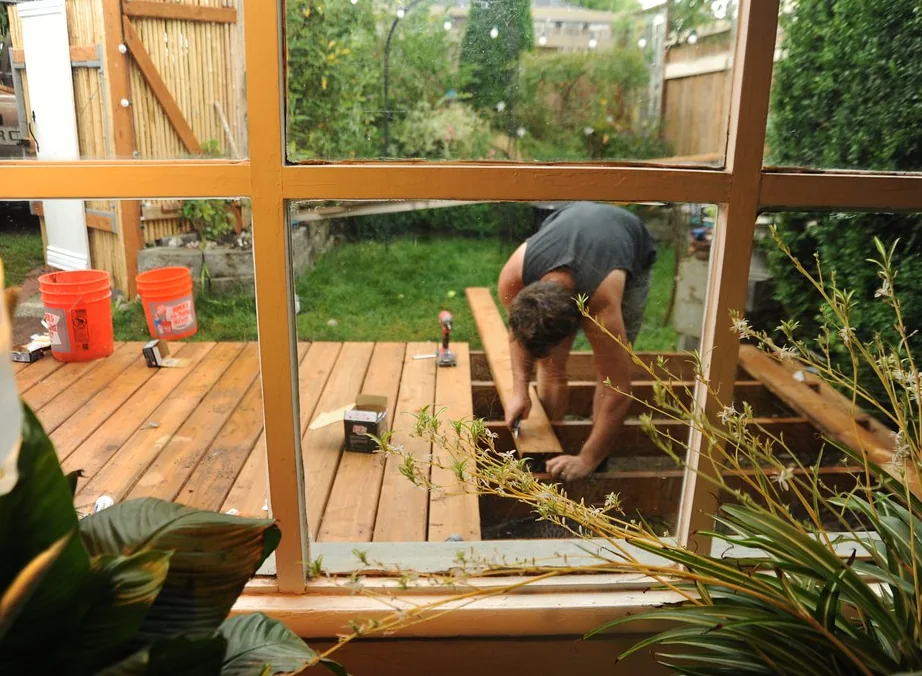
Start at the ground. Design frost depth in Smithtown is three feet, so an attached deck's piers go at least thirty-six inches down before any framing happens, and the town looks in those holes before concrete goes in. Then the drawings, which have to carry design loads and a wind exposure category: Exposure B for wooded inland lots, Exposure C where the site is open or near the shore. Then the connection to the house, which is the part that decides whether a deck lasts thirty years or eight. Framing, ledger, flashing, guards, stairs and the finished surface all come from one crew.
- ✓ Frost-depth pier holes
- ✓ Loads on the drawings
- ✓ Exposure category stated
- ✓ Flashed, bolted ledger
- ✓ Joist tape as standard
- ✓ Inspections called in
Prescriptive or engineered drawings
| On the plan sheet | Prescriptive | Engineered |
|---|---|---|
| What it means | Built to published span tables | Sized and sealed by a design professional |
| Suits | Rectangular decks in the ordinary size range | Long spans, tall decks, hot tubs, odd shapes |
| Who signs it | The builder works to the tables | A design professional stamps the set |
| Plan review | Fewer questions, moves quicker | More back and forth, takes longer |
| Up-front cost | No design fee | A design fee before the first hole |
| On your job | The usual answer for a back-yard deck | The answer once loads get unusual |
Deck Services in Smithtown, NY
Six lines of work, all run by the same crew: new builds, full replacements, composite, repairs, refinishing and railings.
Deck Building
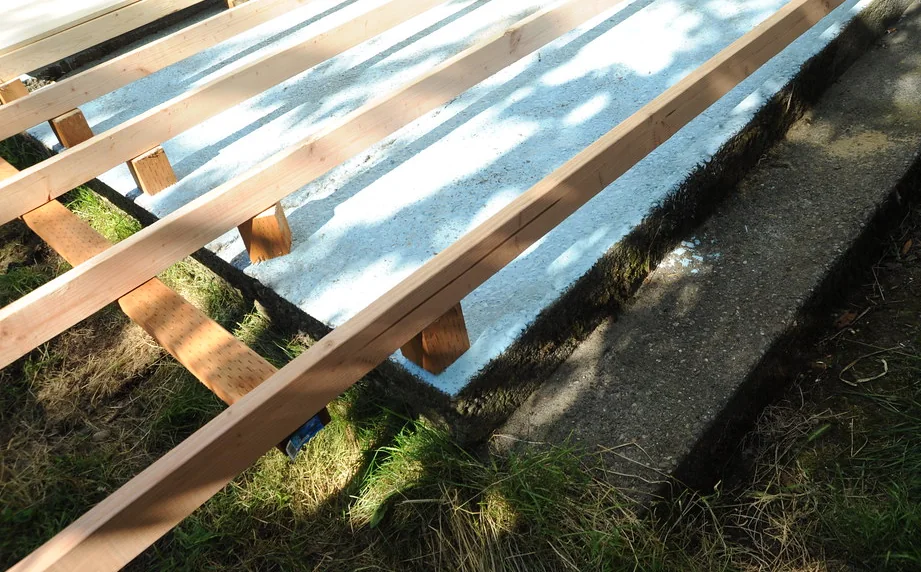
New decks framed, flashed and built to what the town's plan review asks for.
Learn more →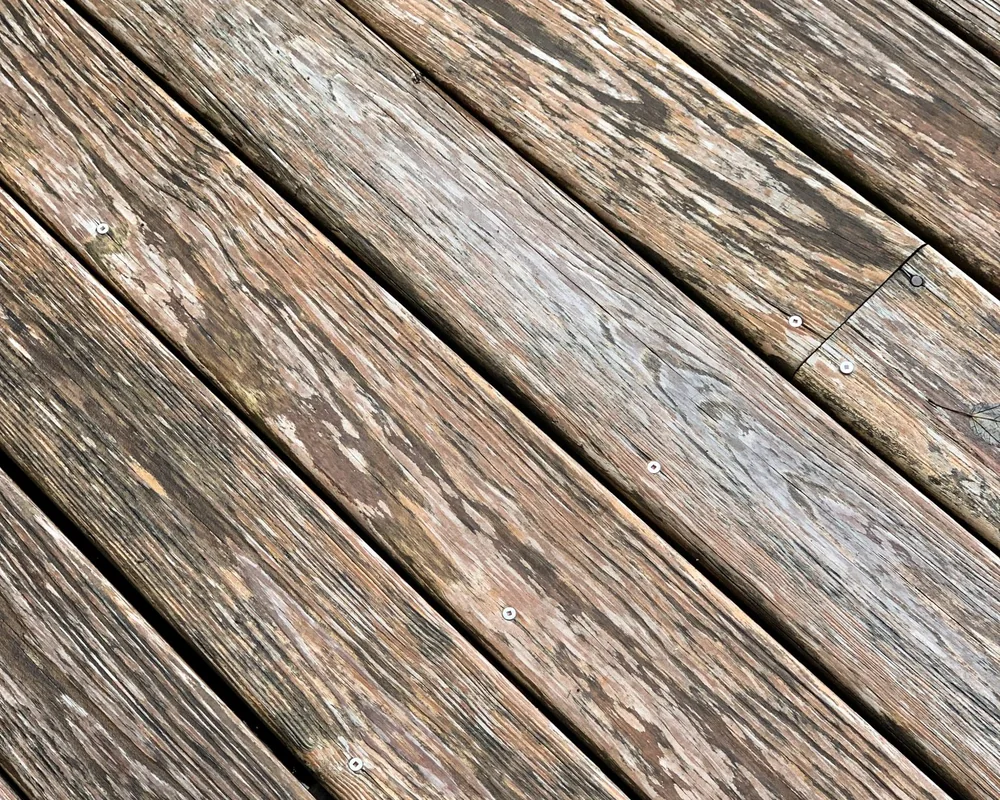
Deck Replacement
Full teardown and rebuild when the frame, not just the surface, has reached its limit.
Learn more →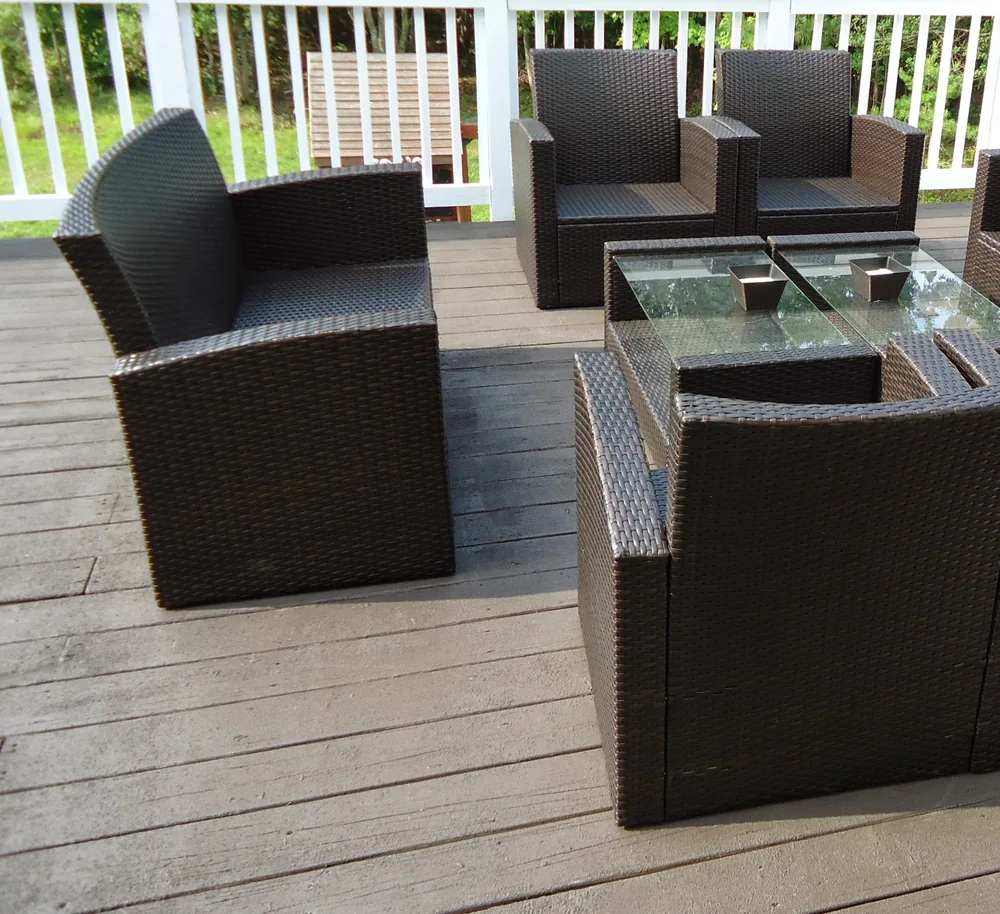
Composite Decking
Capped composite and PVC boards installed to the board maker's own gapping rules.
Learn more →
Deck Repair
Rot, wobble, loose ledgers and frost-heaved piers found, priced and put right.
Learn more →
Deck Staining
Cleaning, brightening and refinishing on a moisture reading, not a calendar date.
Learn more →
Deck Railings
Wood, composite, aluminum and cable systems, with the posts anchored to take the load.
Learn more →Deck Work Across the Town of Smithtown
Coverage runs the whole Town of Smithtown and past its edges, from Fort Salonga down to Ronkonkoma and east to Stony Brook. Kings Park, St. James and Nesconset are short runs. Prices go in writing first, and a job at the far end of the map costs what one down the road costs.
Building a Deck in Smithtown
Start With A Drawing
Send the rough size, the height off the ground and your hamlet, and a written scope comes back with the footing and stair count spelled out.